Source manual precision universal angle vise for Milling, Drilling, Boring
Find 30 manual precision universal angle vise options from verified suppliers in China. Compare specifications like jaw width, hardness, and accuracy for milling, drilling, and boring machine applications.
Key considerations
Products List



Comprehensive Sourcing Guide
Strategic Sourcing Guide for Manual Precision Universal Angle Vise
The global manufacturing landscape relies heavily on precision workholding solutions to maintain dimensional accuracy during complex machining operations. Among these, the manual precision universal angle vise stands out as a critical component for milling, drilling, and grinding applications. This guide provides a comprehensive, evidence-based framework for procurement professionals evaluating suppliers of manual precision universal angle vises. By focusing on verified technical attributes, compliance requirements, and supplier evaluation criteria, buyers can mitigate risk and ensure the acquisition of equipment that meets rigorous industrial standards. The following analysis synthesizes observed market data and technical specifications to inform strategic sourcing decisions.
Technical Specifications and Performance Metrics
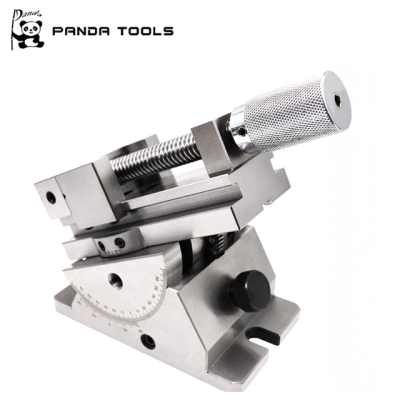
When evaluating a manual precision universal angle vise, the primary focus must be on the intersection of dimensional accuracy, material hardness, and functional versatility. The core functionality of these devices lies in their ability to hold workpieces at precise angles, which is essential for complex geometries. Market observations indicate that high-performance models often feature a jaw width ranging from 100mm to 150mm, with specific configurations available in 2-inch, 3-inch, and 4-inch formats. The selection of the appropriate jaw width is contingent upon the size and weight of the workpiece being processed.
Material integrity is a non-negotiable aspect of vise performance. High-speed steel (HSS) is frequently cited as the material of choice for the jaws and critical structural components due to its superior wear resistance and ability to maintain sharp edges under high-stress conditions. The hardness of the vise components is a critical metric; verified data suggests that high-precision models achieve a hardness rating between HRC 58 and HRC 62. This range ensures that the vise can withstand the cutting forces generated during milling and grinding without deforming.
Accuracy and alignment are paramount for universal angle vises. Buyers should verify that the parallelism of the vise jaws is maintained within a tolerance of 0.005mm per 100mm. Similarly, squareness is a vital specification, with high-end units often guaranteeing a squareness tolerance of 0.005mm. These tight tolerances are essential for ensuring that the workpiece remains perpendicular to the cutting tool, thereby preventing dimensional errors in the final product. The drive mode for these units is predominantly manual, requiring the operator to adjust the angle and secure the workpiece via a screw mechanism. While automation is available in other machine tool accessories, the manual universal angle vise remains the standard for flexibility and cost-effectiveness in many machining environments.
Compliance, Certification, and Quality Verification
Navigating the compliance landscape for industrial machinery requires a rigorous approach to verifying supplier documentation and product certifications. Unlike consumer goods, industrial workholding equipment does not always carry a single universal certification. Instead, buyers must scrutinize specific documentation provided by the manufacturer. A key indicator of a reputable supplier is the provision of a machinery test report. This document serves as empirical evidence that the product has undergone functional testing to verify its performance claims, including accuracy and load-bearing capacity.
Warranty terms are another critical compliance metric. The market data indicates that standard warranty periods for these vises range from one year to 1.5 years. A warranty of this duration suggests the manufacturer's confidence in the product's durability and their commitment to after-sales support. Buyers should explicitly confirm the scope of the warranty, including coverage for mechanical failures, wear and tear, and the availability of replacement parts. The after-warranty service period is equally important; a supplier offering a one-year post-warranty service window demonstrates a long-term commitment to customer satisfaction.
Origin and manufacturing standards play a significant role in compliance. Many precision vises are manufactured in regions such as Shandong and Dezhou in China, which are known for their established machine tool industries. However, the place of origin alone does not guarantee quality. Buyers must verify that the manufacturing process adheres to recognized international standards. While specific standard numbers may vary by manufacturer, the presence of a defined product standard (e.g., weight or dimensional standards) is a positive indicator. Additionally, the condition of the product should be verified as "New" to ensure no hidden defects or prior usage issues.
Cost Drivers and Pricing Structures
Understanding the cost structure of manual precision universal angle vises is essential for budgeting and supplier negotiation. The observed price range for these products spans from approximately $14.50 to $750 USD. This wide variance is driven by several factors, including the level of precision, material quality, brand reputation, and customization options. Lower-priced units in the $14.50 to $50 range typically serve conventional use cases with standard tolerances and basic materials. In contrast, units approaching the $750 mark often feature high-precision engineering, specialized coatings, and advanced customization capabilities.
The Minimum Order Quantity (MOQ) is another significant cost driver. Market data shows an MOQ range of 1 to 10 units. A low MOQ of 1 allows for small-batch procurement, which is ideal for prototyping or replacing a single damaged unit without incurring excessive inventory costs. Conversely, an MOQ of 10 may be required for custom configurations or bulk purchasing to achieve economies of scale. Buyers should assess their inventory needs against the supplier's MOQ policy to optimize cash flow.
Customization is a primary factor influencing the final price. Products listed with "custom" specifications for size, color, and model number often command a premium. The ability to tailor the jaw width, overall dimensions, or specific mounting features to match unique machine tool setups adds value but increases the unit cost. Furthermore, packaging requirements, such as the choice between a standard carton, a color box, or a wooden box for heavy-duty shipping, can impact the total landed cost. The weight of the product, ranging from 3kg to 42kg depending on the model, also influences shipping costs, particularly for international procurement.
Typical Applications and Operational Scope
Manual precision universal angle vises are designed for a diverse array of industrial applications, making them versatile assets for machine shops. The primary application areas include milling machines, boring machines, drilling machines, slotting machines, grinding machines, and punching machines. The versatility of the universal angle vise allows operators to secure workpieces at various angles without the need for complex fixture setups, thereby reducing setup time and increasing production efficiency.
The specific application dictates the required specifications. For numerical control (CNC) machines, the vise must offer high precision and repeatability to ensure consistent results in automated cycles. In these scenarios, the parallelism and squareness tolerances of 0.005mm are critical. For conventional milling and grinding operations, the vise's ability to handle high cutting forces is paramount. The hardness of HRC 58-62 ensures that the jaws do not deform under the pressure of heavy cuts.
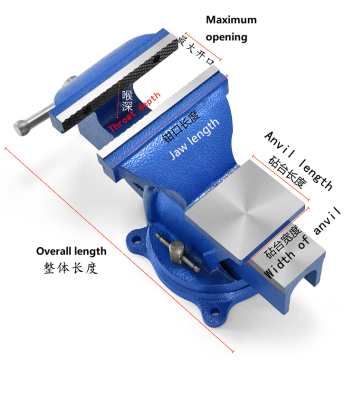
The shape of the vise, whether "With Anvil" or "Without Anvil," also influences its application. Models with an anvil provide additional support for hammering or heavy-duty work, while those without an anvil offer a cleaner profile for delicate operations. The drive mode, typically manual, requires operator intervention to adjust the angle, which is suitable for batch production or one-off jobs where flexibility is more valuable than speed. The product type is generally categorized as "Other machine tool accessories," highlighting its role as a critical enabler for various machining processes rather than a standalone machine.
Supplier Evaluation and Selection Criteria
Selecting the right supplier for manual precision universal angle vises requires a multi-faceted evaluation strategy. The first step is to verify the supplier's identity and brand reputation. Brands such as ZDE and PANDA TOOLS are observed in the market, but buyers should not rely solely on brand names. Instead, they must evaluate the supplier's track record regarding product consistency and customer support. The availability of a machinery test report is a strong indicator of a supplier's transparency and commitment to quality.
Location and logistics are also critical factors. Suppliers located in major manufacturing hubs like Shandong and Dezhou, China, often have established supply chains and expertise in producing machine tool accessories. However, the physical location must be balanced with the supplier's ability to meet delivery timelines. While specific lead times are not universally standardized, buyers should request estimated production and shipping times during the inquiry phase.
The supplier's after-sales service capability is a decisive factor in long-term procurement success. A supplier offering a warranty of 1 to 1.5 years and a dedicated after-warranty service period demonstrates a commitment to product longevity. Buyers should also inquire about the availability of video outgoing inspections. Although some suppliers may not offer this service, the willingness to provide visual proof of the product before shipment can significantly reduce the risk of receiving defective goods. Additionally, the supplier's flexibility regarding customization, such as offering custom sizes and colors, indicates a customer-centric approach that can adapt to specific procurement needs.
Quality Control and Long-Term Procurement Considerations
Implementing a robust quality control (QC) protocol is essential for ensuring that purchased vises meet the required specifications. Buyers should request detailed inspection reports that verify key attributes such as jaw width, hardness, parallelism, and squareness. The observed data suggests that high-precision vises should maintain a parallelism of 0.005/100mm and a squareness of 0.005mm. Any deviation from these standards can lead to significant errors in the final machined parts.
Long-term procurement considerations extend beyond the initial purchase price. Buyers must evaluate the total cost of ownership, which includes maintenance, replacement parts, and potential downtime. The warranty period and after-warranty service are critical components of this calculation. A supplier that offers a 1-year warranty and a 1-year after-warranty service provides a safety net that can protect the buyer from unexpected repair costs. Furthermore, the availability of core components such as engines, bearings, and pressure vessels (where applicable) ensures that the vise can be maintained and repaired over its lifespan.
Packaging and shipping integrity are also vital for long-term quality. The product should be packaged in a sturdy carton, color box, or wooden box, depending on the weight and fragility of the unit. The single gross weight, ranging from 3kg to 42kg, must be accurately declared to ensure proper handling during transit. Buyers should verify that the packaging is designed to protect the precision surfaces of the vise from damage during shipping.
Comparative Analysis of Key Product Attributes
To facilitate a clearer understanding of the market landscape, the following table summarizes the key attributes observed across different manual precision universal angle vise models. This comparison highlights the variations in specifications, materials, and performance metrics that buyers should consider during the selection process.
| Attribute | Standard Model | High-Precision Model | Custom/Heavy-Duty Model |
|---|---|---|---|
| Jaw Width | 100mm | 150mm | Customizable |
| Material | Metals | High Speed Steel | High Speed Steel |
| Hardness | Standard | HRC 58-62 | HRC 58-62 |
| Parallelism | Standard | 0.005/100mm | 0.005/100mm |
| Squareness | Standard | 0.005mm | 0.005mm |
| Weight | 3 kg | 13 kg | 42 kg |
| Warranty | 1 Year | 1 Year | 1.5 Years |
| Application | Milling Machine | Milling, Boring, Drilling | All Machine Types |
| Drive Mode | Manual | Manual | Manual |
| Shape | Without Anvil | With Anvil | Custom |
This table illustrates that while the fundamental design of the manual precision universal angle vise remains consistent, the specific attributes vary significantly based on the intended application and precision requirements. Buyers must carefully match these attributes to their operational needs to ensure optimal performance and value.
Conclusion
Sourcing manual precision universal angle vises requires a meticulous approach that balances technical specifications, compliance verification, and supplier evaluation. By focusing on critical metrics such as hardness, parallelism, and squareness, buyers can ensure the acquisition of high-quality workholding solutions. The wide range of available options, from standard models to custom configurations, offers flexibility for diverse manufacturing needs. However, the complexity of the market necessitates a disciplined procurement strategy that prioritizes verified data, robust warranty terms, and reliable after-sales support. Through careful evaluation of these factors, procurement professionals can secure vises that enhance production efficiency and maintain the highest standards of precision in their machining operations.
FAQs
What is the typical hardness rating for high-precision vises?
High-precision models achieve a hardness rating between HRC 58 and HRC 62. This range ensures the vise withstands cutting forces during milling and grinding without deforming under high stress.
How accurate is the parallelism for these universal angle vises?
The parallelism is maintained within a tolerance of 0.005mm per 100mm. This tight tolerance is essential for ensuring the workpiece remains perpendicular to the cutting tool during operations.
Which warranty periods are commonly offered by suppliers?
Standard warranty periods range from one year to 1.5 years. A warranty of this duration suggests the manufacturer's confidence in the product's durability and their commitment to after-sales support.
Can buyers request custom sizes for these machine tool accessories?
Yes, customization is available for size, color, and model number. Tailoring jaw width or dimensions to match unique machine tool setups adds value but may increase the unit cost.
What materials are used for the jaws and structural components?
High-speed steel is frequently cited as the material of choice for critical components. This material offers superior wear resistance and maintains sharp edges under high-stress machining conditions.
Which applications are suitable for manual precision universal angle vises?
These vises are suitable for milling, boring, drilling, slotting, grinding, and punching machines. Their versatility allows operators to secure workpieces at various angles without complex fixture setups.